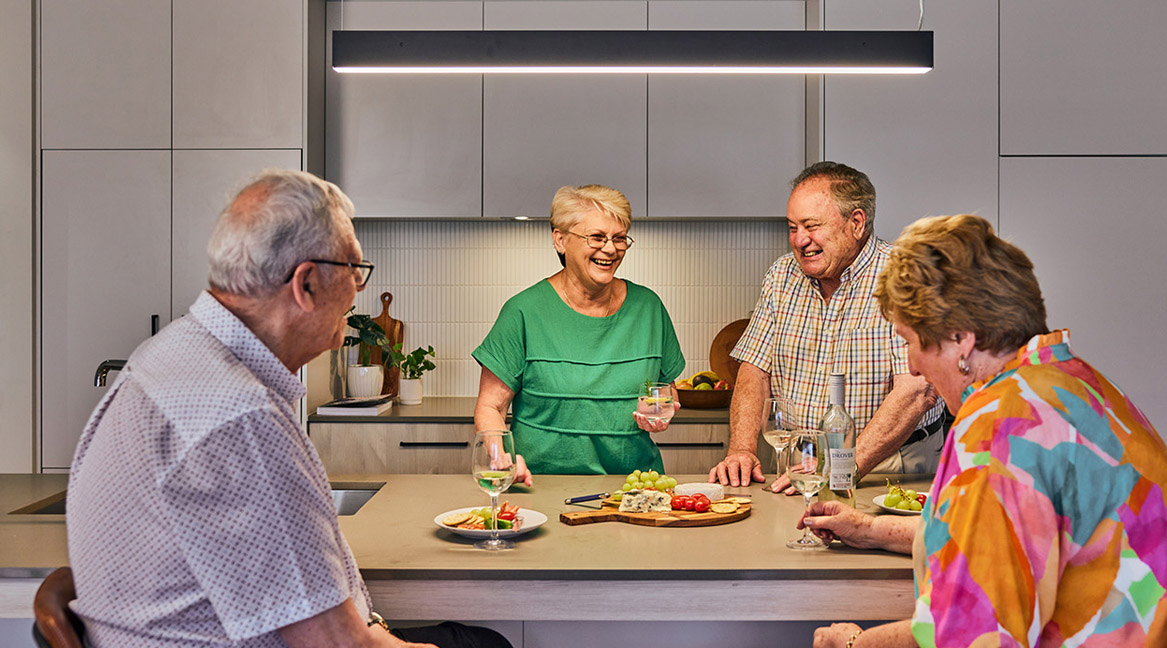

Welcome to St John's Rise
2 Reay Road, Mooroolbark VIC 3138
At St John’s Rise you will enjoy living among like-minded people in the heart of Mooroolbark, surrounded by beautiful native landscape with the convenience of suburban luxuries at your doorstep. This is living.
Location
Located in Mooroolbark, close to shops, transport, medical services and nature trails, giving residents convenience and access to green space.
High-quality, low-maintenance homes
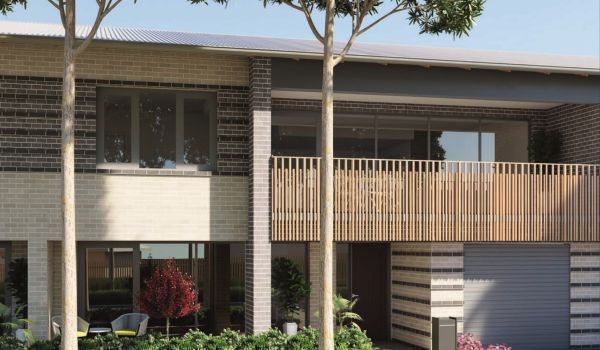
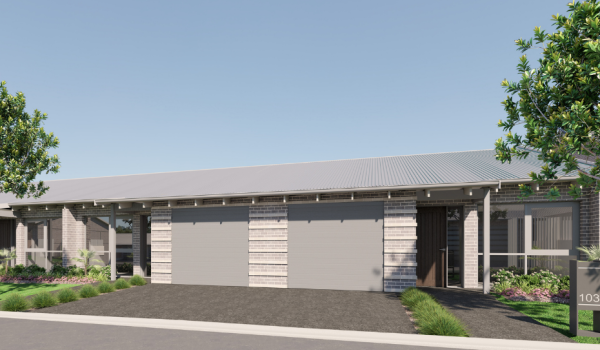
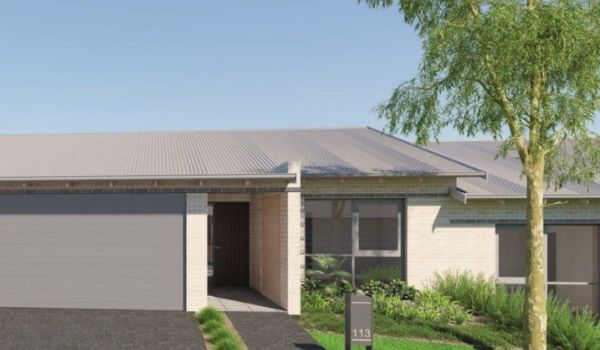
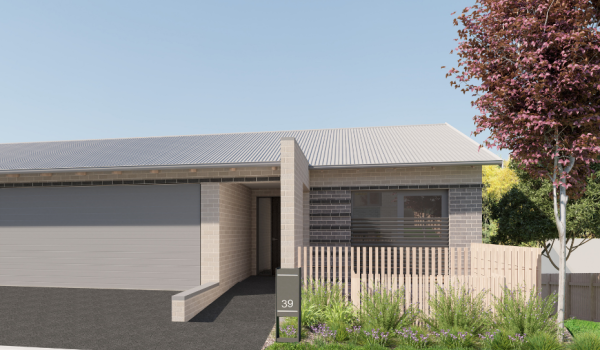
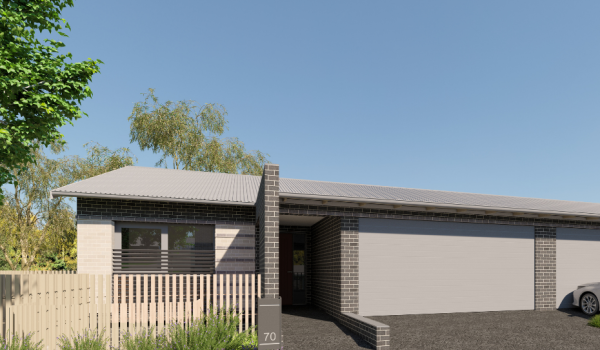
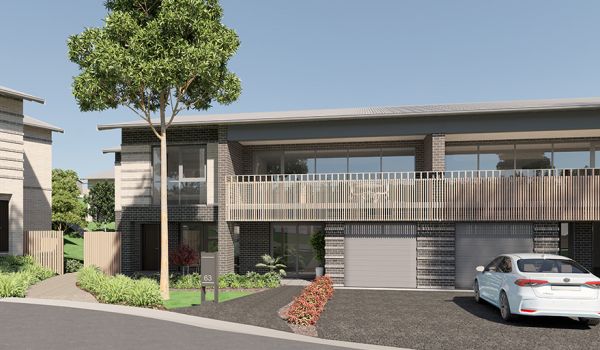
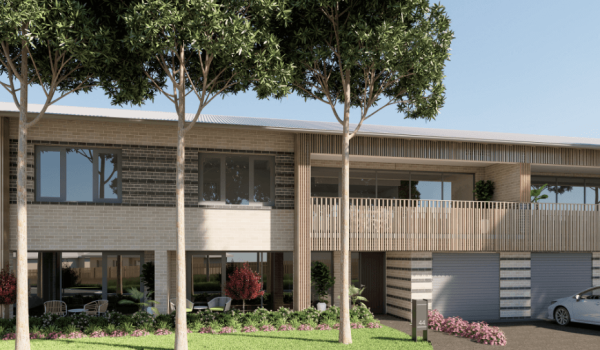
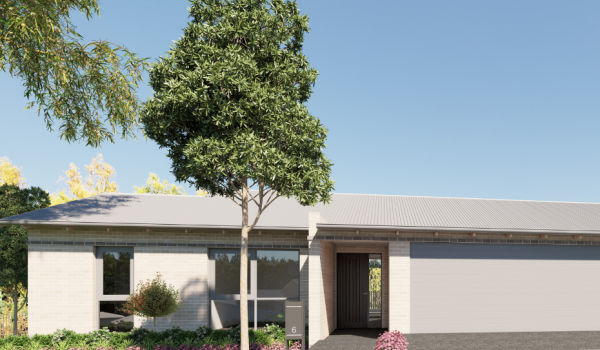
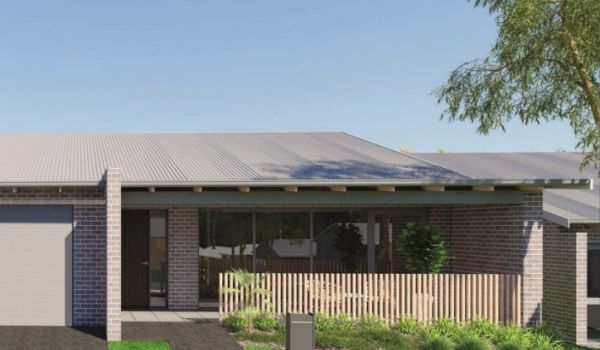
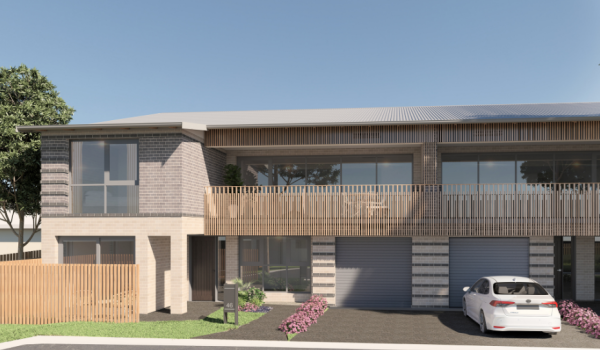
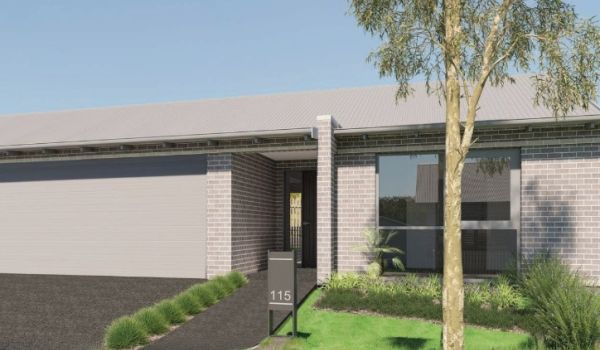
Floor plans include 1, 2 and 3 bedroom options, with open plan living, built in robes and well appointed kitchens and bathrooms.
Community Centre
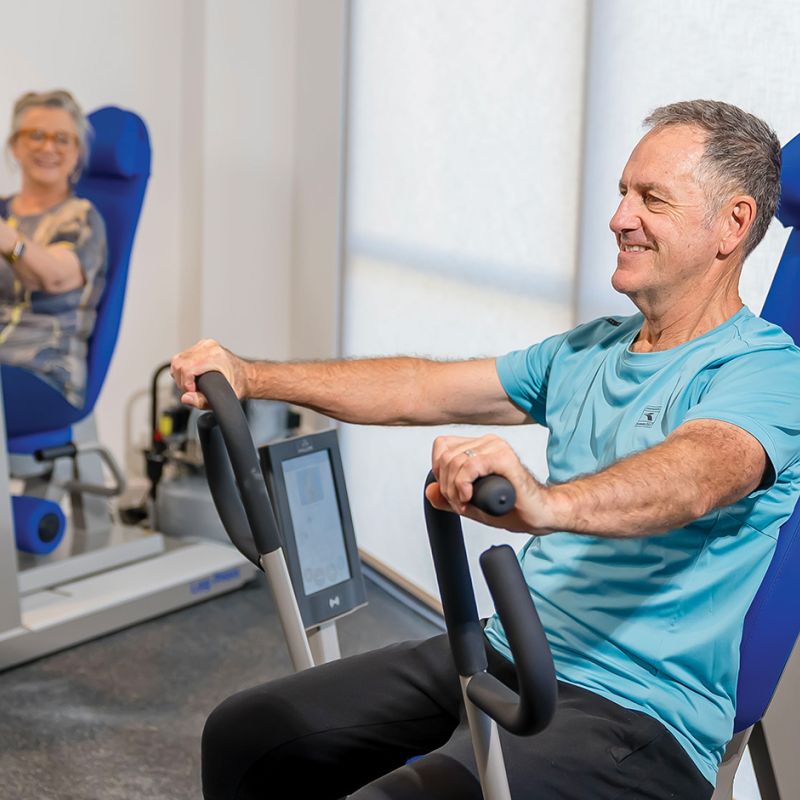
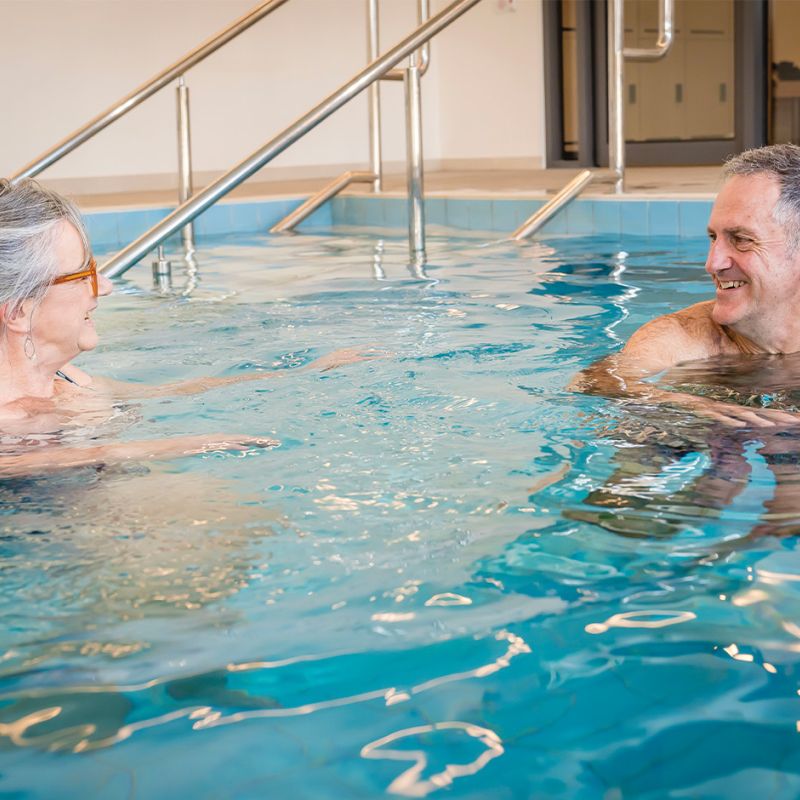
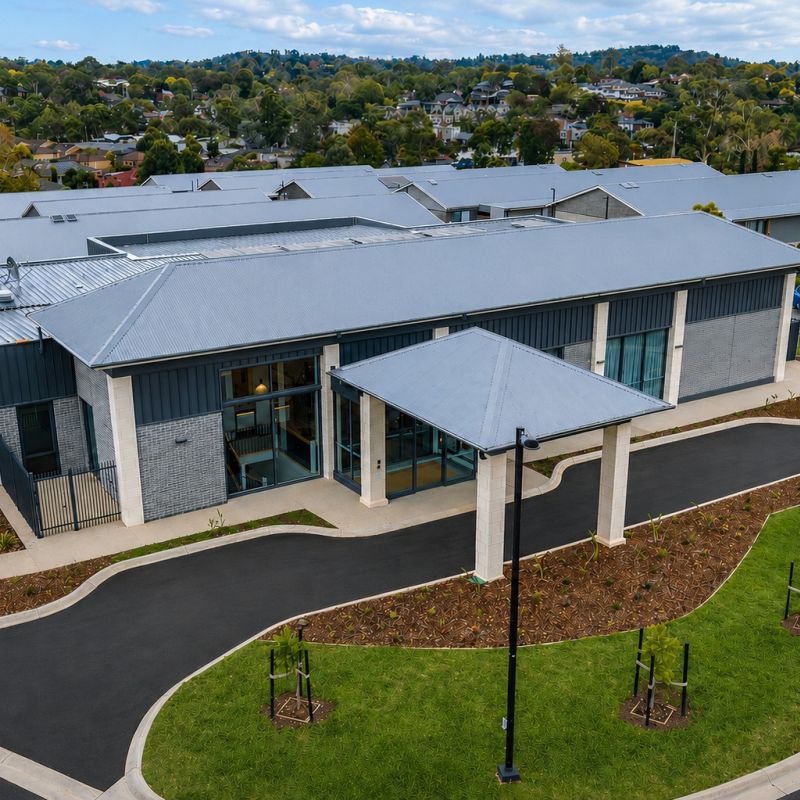
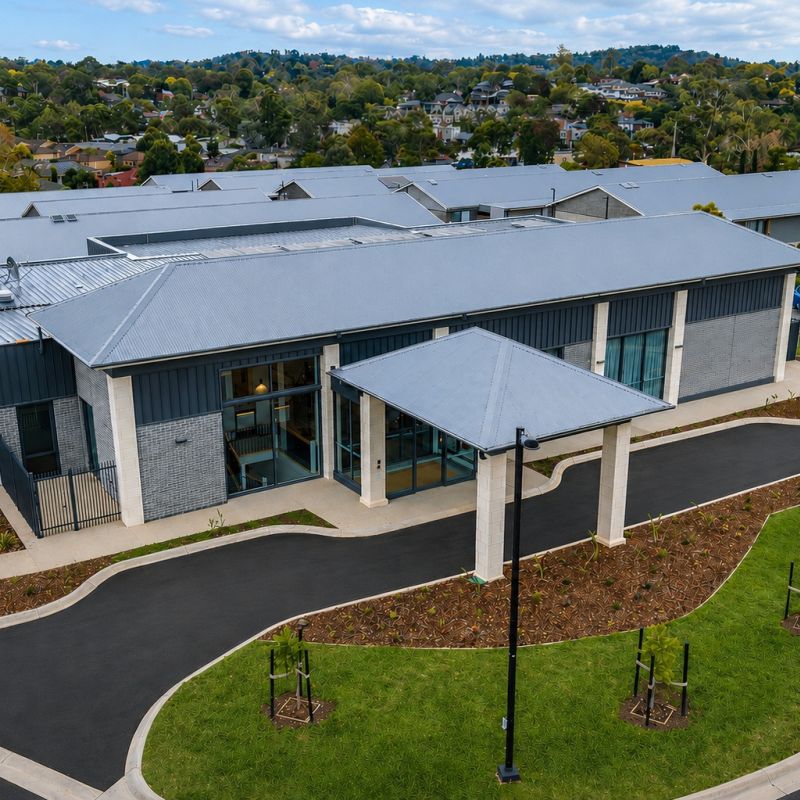
The village features a purpose-built Community Centre with an indoor heated pool, gym, café, cinema and snooker room.
About St John's Rise
Nestled in peaceful suburbia, close to the centre of Mooroolbark, St John's Rise aims to create a close-knit community providing charming modern homes with low maintenance, leaving you to enjoy what matters most in life.
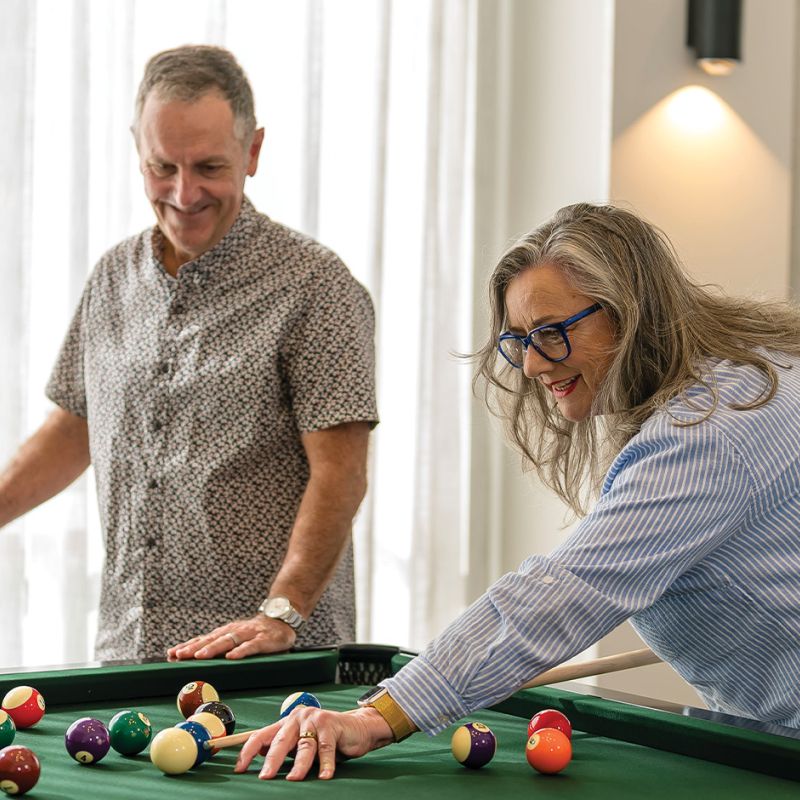
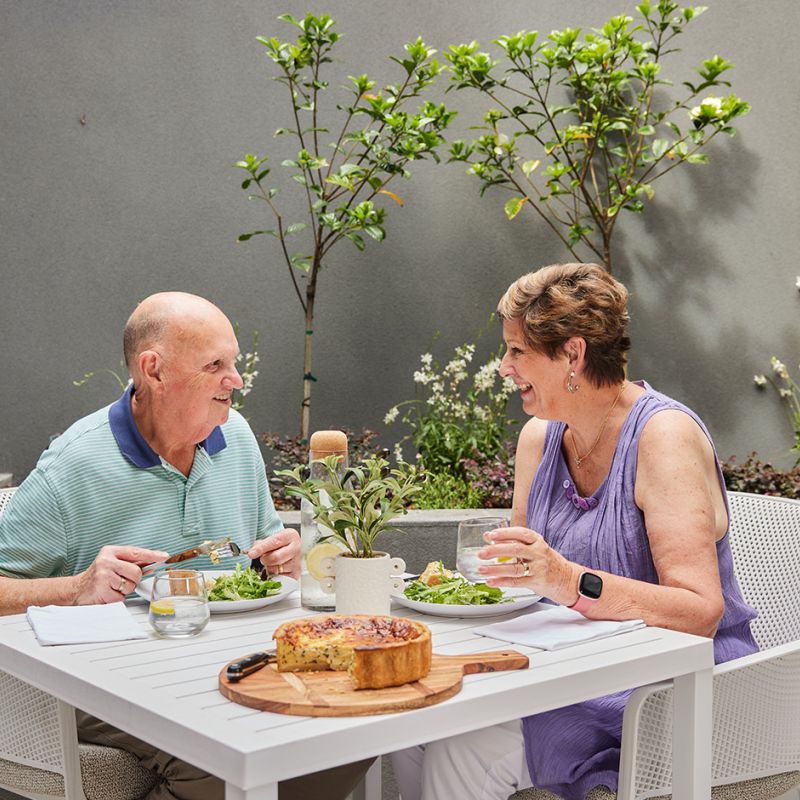
St John's Rise has a Community Centre with a dining area, multi-function space, bar, BBQ areas, indoor heated pool, gym, cinema room, cafe, hair salon, pool table and more.

Learn more about the Retirement Living Code of Conduct
Click here to download Information Statement & Insurance Certificate


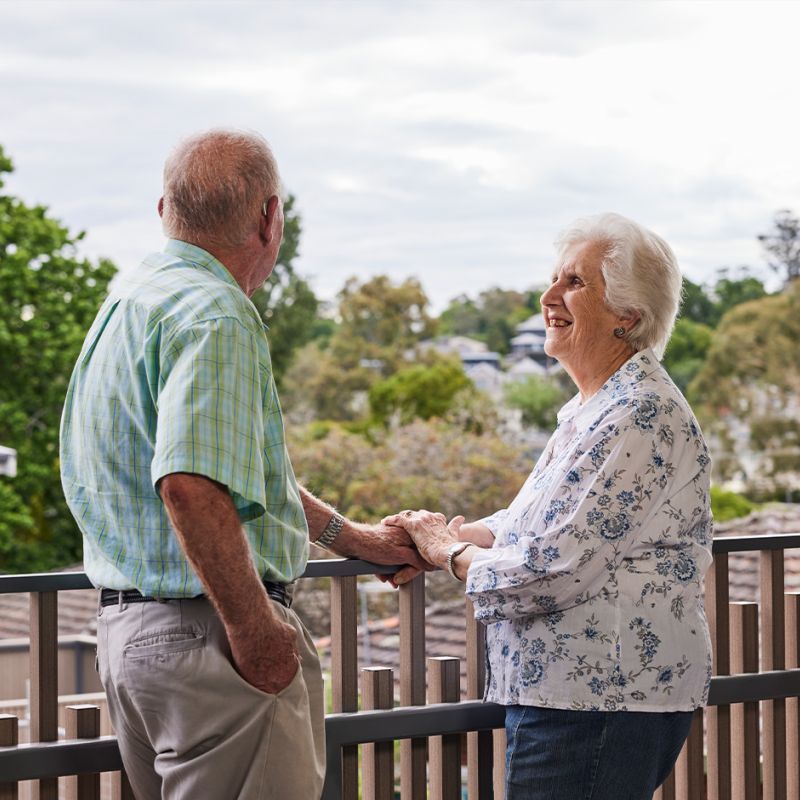
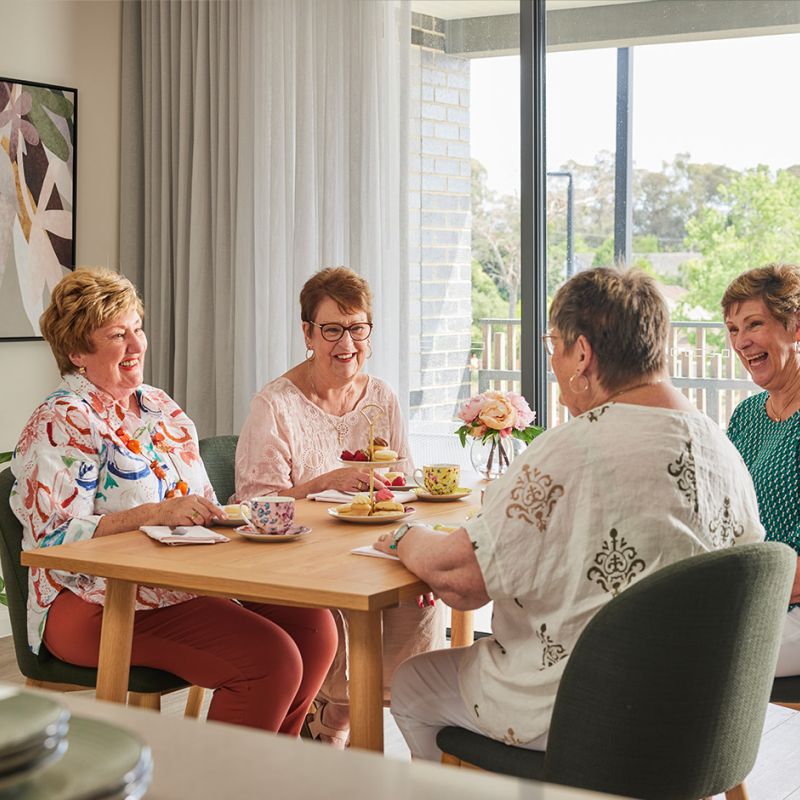
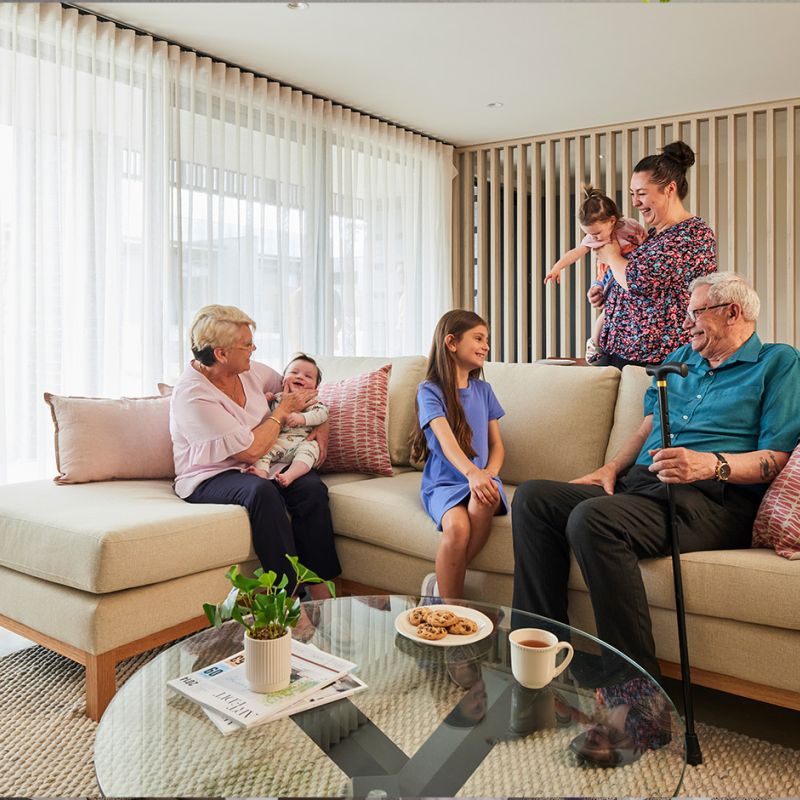

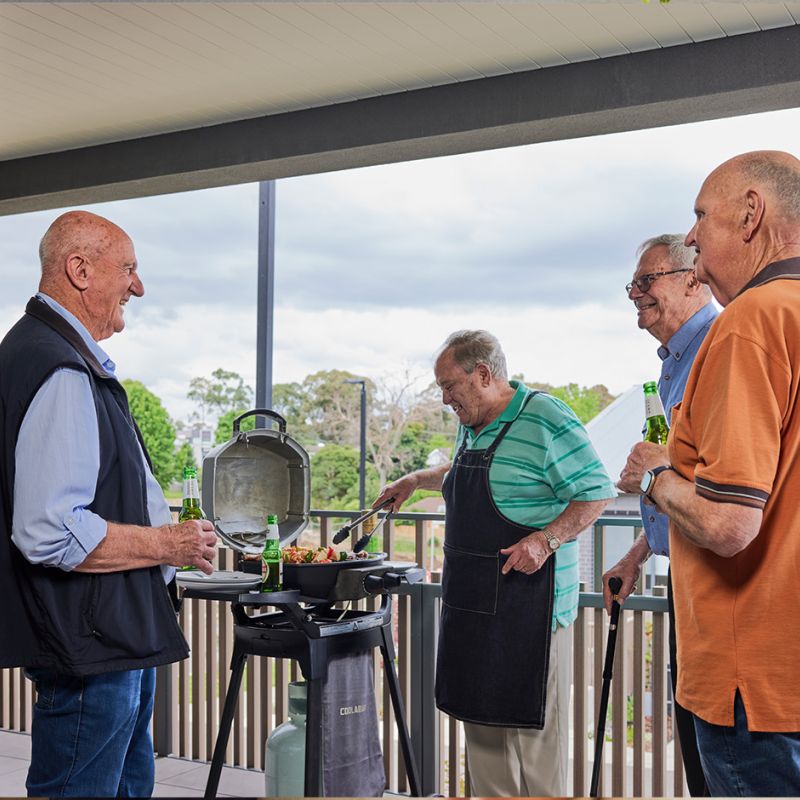
What's the lifestyle like at St John's Rise?
We are excited to be bringing a new option in retirement living to Mooroolbark.
There are several different designs from which to make a selection to meet each person’s individual needs.
St John’s Rise has a new purpose-built Community Centre incorporating an indoor heated pool, gym, hair salon, cinema, billiards, café, bar and more.
St John’s Rise is a short walk into Mooroolbark with all it has to offer, including supermarkets, a train station with extra parking, medical clinics, cafes and speciality shops.
Located in Mooroolbark, Victoria
Nestled in peaceful suburbia, close to the centre of Mooroolbark, St John's Rise aims to create a close-knit community providing charming modern homes with low maintenance, leaving you to enjoy what matters most in life.
Benetas St John's Rise -
Mooroolbark
Click here for directions
St John's Rise Community Centre
The village features a purpose-built Community Centre with an indoor heated pool, gym, café, cinema and snooker room.
Free Information Pack – Start Your Journey
Get everything you need to plan your move to St John's Rise. Our welcome pack includes pricing, availability, and support options for you or your loved one.
Download brochure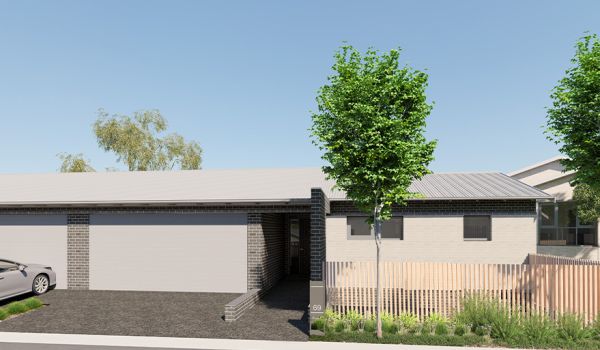
Just Want To Talk To Someone?
Our friendly sales consultant is here to answer any questions you might have, just give us a call! 0437 183 130 or email us
Life at St John's Rise
Yourself or your spouse or partner must be at least 55 years of age or permanently retired to reside at St John’s Rise.
If you choose Benetas to manage the resale process, we guarantee that the longest you will have to wait to receive your exit entitlements is 6 months.
Building insurance is covered through your monthly service fees. You are responsible for council and water rates for your home and for insuring your contents and your own personal effects.
Most of our homes have two car garages with direct access inside your home. There are also plenty of extra car parks available for visitors around the village.
You are welcome to have guests stay with you for short periods but as a courtesy and to assist in the case of an emergency we ask that you consult with the village manager.
You are invited to provide feedback directly to any village employee, including the Village Manager or share your concerns at a regular resident meeting. The village also has a formal comments, complaints and disputes procedure to ensure that any concerns are dealt with in a prompt and professional manner.
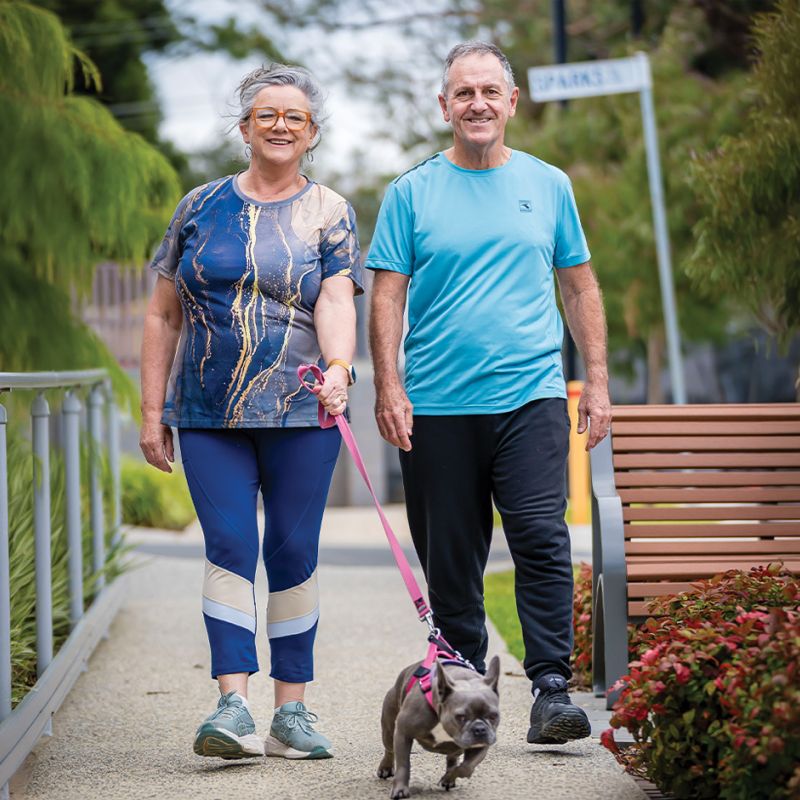
Yes, we understand the importance and benefits of pet ownership for our residents. Pets are welcome (subject to approval) provided you meet a few reasonable conditions covering their ongoing care and management. Our Village Manager can provide more information.
If you can’t find the information you’re looking for on our webpage, or would like to speak with someone about St John’s Rise, please provide your contact details and a member of our team will be in touch to discuss your enquiry.
You can also contact us by emailing SJRsales@benetas.com.au or calling 0437 183 130.
Benetas Home Care offers an extensive range of home care services and funding options to suit your individual circumstances.
Benetas operates aged care homes across Victoria. If we don’t currently have a vacancy then we can offer services to look after you in your existing home, until a suitable vacancy becomes available.
Each home is provided with an INS LifeGuard SmartHome LGX and you can choose from either pendant or wrist style additional transmitters. Emergency calls are monitored offsite 24 hrs 7 days a week providing assistance with a range of emergencies including medical, security and fire.
Benetas also has a dedicated Maintenance Help Desk for urgent after hours maintenance issues.
This rarely happens, however, if after you move in you are not happy, you can take up the 90 Day Money Back Guarantee.
Contact us
Complete the online form below and we will be in touch. Fields marked * are required.